A bathroom should support safe movement, personal care and independence at every stage of life. For people living with disability, standard bathroom layouts may create barriers that make everyday tasks harder or less comfortable. Thoughtful accessible bathroom renovations can address these challenges by adapting the layout, fittings and access points around the person’s requirements. Good planning goes beyond choosing individual fixtures. The bathroom may need suitable circulation space for a wheelchair or walking aid, easier shower access, stable support points, safe flooring and simple-to-use fittings. It is also useful to consider whether the space can continue to meet changing needs over time.
For NDIS participants, bathroom modifications may form part of a broader home modification plan. The NDIS considers different types of home modifications depending on the nature and complexity of the work.
Why Bathroom Accessibility Requires Careful Planning
Bathrooms contain several features that can affect safe and comfortable use. Wet surfaces, narrow doorways, raised shower edges, difficult-to-reach controls and limited floor space may create barriers for people with mobility limitations. The planning process should therefore consider how the bathroom is used rather than focusing only on individual products. Someone using a wheelchair may need different clearance from someone using a walking frame, while a person with reduced balance may benefit from appropriately positioned support features.
Good planning can consider:
1. How the person enters and exits the bathroom.
2. Space needed for transfers and mobility equipment.
3. Where assistance from a carer may be required.
4. Whether taps and controls are easy to reach and operate.
5. How the layout could remain practical if requirements change.
What to Consider Before Modifying a Bathroom
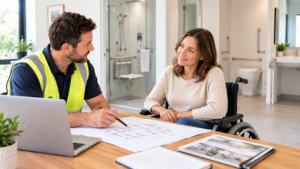
Before making changes, consider how the bathroom is used for everyday activities. Mobility, transfers, balance and the need for assistance can all influence the layout and features required. An Occupational Therapist can help identify functional requirements, while building professionals can assess how those recommendations can be incorporated into the existing property. Disability Access Construction works with clients and Occupational Therapists to plan suitable bathroom modifications, including accessible showers, toilets, grab rails, handrails and other safety features. Starting with the person’s actual routine can help avoid unnecessary changes and create a bathroom that is practical for everyday use.
Key Features to Consider in an Accessible Bathroom
An accessible bathroom should combine practical layout planning with features that support safer personal care. The right combination will depend on the person’s mobility, equipment and level of assistance.
Level Shower Access
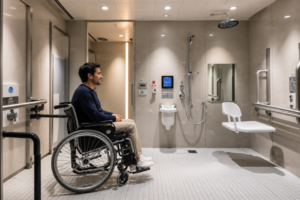
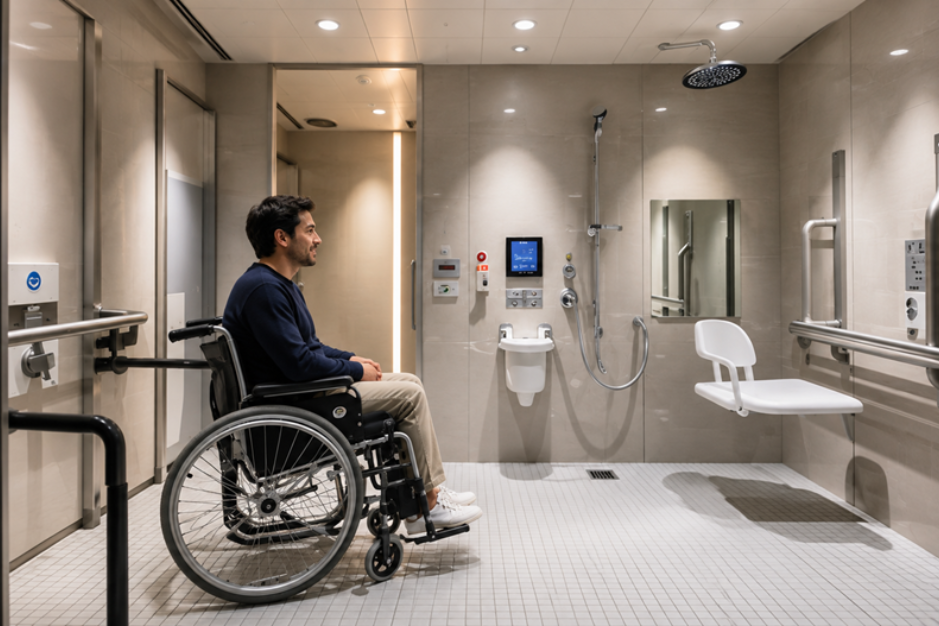
A step-free shower can make entry easier for people with limited mobility or wheelchair users. The shower area should also provide suitable space for movement, transfers or assistance when required.
Grab Rails and Support Points
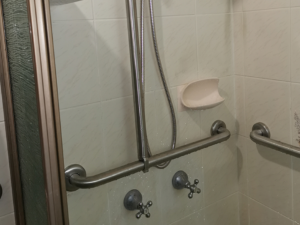
Grab rails can provide additional support around showers and toilets. Their location should reflect the person’s movement and transfer requirements, while installation should take account of the structure supporting the rail.
Accessible Toilets and Clear Space
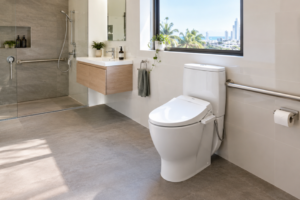
The toilet area should provide enough room for approach, transfers and movement. The position of walls, doors and nearby fixtures should be considered together so they do not unnecessarily restrict access.
Easy-to-Use Tapware
Lever-style taps and accessible controls may be easier to operate for people with reduced grip strength or dexterity. Their position should also allow comfortable reach without unnecessary stretching.
Slip-Resistant Surfaces
Suitable flooring can support safer movement in wet areas. Flooring decisions should consider slip resistance, drainage, cleaning requirements and the person’s mobility needs.
Handheld Shower Options
A handheld shower can provide greater flexibility for people who have difficulty using a fixed showerhead. Its position should work with shower seating, support rails and the person’s usual movement pattern.
Planning Bathroom Access Around Individual Needs
The bathroom layout should make everyday movement as practical as possible. This includes considering the route into the room, the position of fixtures and the amount of space available around key areas.
Key considerations include:
Clear movement space: Allow suitable room for wheelchairs, walkers or shower chairs where required.
Shower access: Consider step-free entry and enough space for safe showering and transfers.
Toilet positioning: Allow suitable access around the toilet for transfers and personal care.
Support features: Position grab rails and handrails where they can provide useful assistance.
Doorway access: Check that the doorway does not create an unnecessary barrier.
Fixture placement: Keep basins, taps and other frequently used fittings within practical reach.
Plan Around Future Equipment and Support Needs
Long-term independence can look different for each person. It may involve completing personal care tasks independently, using mobility equipment safely or allowing a support person enough room to provide assistance. Planning should account for equipment that is currently used and, where appropriate, possible future requirements.
This could include:
1. Wheelchairs or walking aids.
2. Shower chairs or specialised bathroom equipment.
3. Transfer equipment where clinically recommended.
4. Space for a support person during personal care.
5. Additional clearance around important fixtures.
Considering these requirements before construction can help prevent the renovated space from becoming restrictive if the person’s circumstances change.
Understanding the NDIS Home Modification Process
NDIS funding is not automatically available for every bathroom renovation. A proposed modification needs to relate to the participant’s disability and meet the relevant NDIS requirements. The type of assessment and supporting information can depend on the nature of the proposed work. More complex modifications may involve a home modification assessor, building construction professional and relevant plans or documentation. Property-related requirements may also need to be addressed before work begins. For this reason, it is useful to understand the assessment and planning process before selecting specific construction changes.
Working With the Right Professionals
Bathroom modifications can involve both functional assessment and building expertise. An Occupational Therapist can help identify the person’s accessibility requirements, while qualified building professionals can determine how those recommendations can be incorporated into the property. When comparing NDIS home modifications providers, consider whether the provider can work with the relevant professionals and understands the practical requirements of accessibility-focused construction.
Disability Access Construction provides bathroom modification work covering both non-structural and structural requirements. Its services include features such as grab rails and handrails, accessible showers and baths, accessible toilets, non-slip flooring and other bathroom safety features. A coordinated approach can help ensure that the finished bathroom reflects the person’s assessed requirements rather than relying on a standard layout.
Common Planning Mistakes to Avoid
Some accessibility issues can be reduced by considering the complete bathroom before construction begins.
Choosing Fixtures Too Early: Plan the layout first so fixtures do not limit movement or access.
Leaving Too Little Space: Allow enough clearance for transfers, mobility aids and support when needed.
Ignoring Future Needs: Consider whether the bathroom can accommodate changing mobility or equipment requirements.
Focusing Only on the Shower: Accessibility also involves the toilet, basin, doorway, flooring, controls and overall movement space.
Skipping Proper Assessment: For NDIS modifications, appropriate assessment and documentation should be considered before construction begins.
How to Plan a Bathroom for Greater Independence
Start by identifying the parts of the existing bathroom that are difficult to access or use. Consider the person’s usual movement, transfer method, equipment and need for assistance. Next, review the layout and determine whether changes to circulation space, fixtures, support features or access points may be appropriate. The aim is to create a bathroom that works as a complete space rather than adding isolated accessibility features. It is also worth considering how the bathroom could accommodate future equipment or changes in mobility. This approach helps ensure that disability bathroom modification services are based on practical accessibility requirements rather than appearance alone.
Conclusion
A well-planned accessible bathroom can make personal care safer, movement easier and everyday routines more manageable. The most suitable design depends on the person’s mobility, equipment, support requirements and the way the bathroom is used. For NDIS participants, assessment and construction planning are also important parts of the modification process. Considering these factors before work begins can help create a bathroom that is practical now and adaptable to changing requirements. If you are considering changes to improve bathroom access and everyday independence, reach out today to discuss your specific requirements and suitable modification options.
Frequently Asked Questions
What is an accessible bathroom renovation?
An accessible bathroom renovation adapts the bathroom to support a person’s mobility, safety and personal care requirements. Changes may include shower access, circulation space, grab rails, toilet access, flooring and bathroom fittings.
Can bathroom modifications be funded through the NDIS?
Some bathroom modifications may be considered under NDIS home modification supports when they relate to a participant’s disability and meet the relevant requirements. Funding decisions depend on individual circumstances and the NDIS process.
Do I need an Occupational Therapist for an NDIS bathroom modification?
An appropriately qualified home modification assessor can help assess the participant’s functional requirements and recommend suitable changes. The NDIS identifies Occupational Therapists with relevant qualifications and experience as home modification assessors.
What features can make a bathroom more accessible?
Depending on individual requirements, useful features may include step-free shower access, grab rails, accessible toilets, handheld showers, easy-to-use tapware, slip-resistant flooring and sufficient movement space.
How can I plan a bathroom for changing mobility needs?
Begin by considering current mobility, transfers, equipment and support requirements. Then review the layout, access points and fixture positions to determine whether the space can accommodate future changes without becoming restrictive.