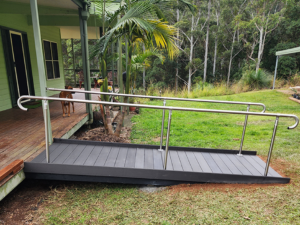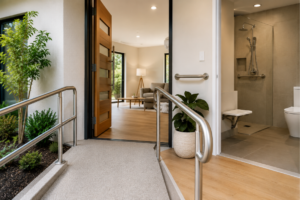




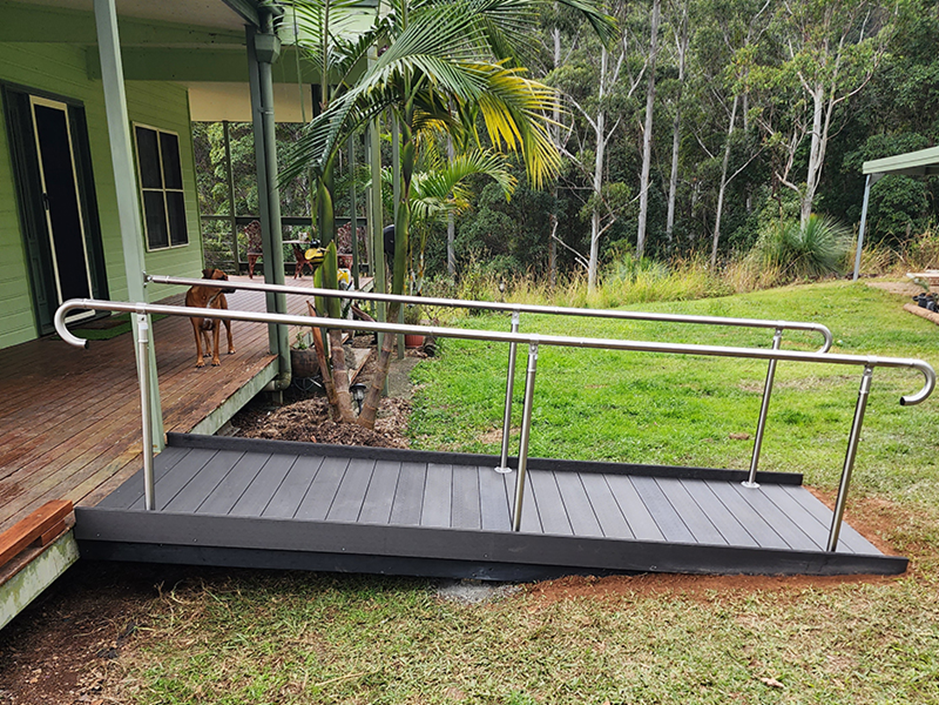
A home entrance should be easy to use for everyone. For a person who uses a wheelchair, walker or another mobility aid, steps, narrow pathways and uneven surfaces can make everyday access difficult. Disability ramp installation can provide a safer and more practical way to enter and leave the home when the design suits the person’s needs and the property layout. Good ramp design involves more than creating a sloped surface. The gradient, width, landing areas, surface, handrails and connection to the rest of the property all affect how useful the finished ramp will be.
Homeowners planning accessibility changes should consider the person’s daily needs, the available space and the way the entrance is used. These details can help create an access solution that works well in everyday situations.
Key Design Factors For A Wheelchair Ramp
A wheelchair ramp should suit the user’s mobility needs and the property’s layout. Disability Access Construction offers permanent and removable ramp options with features such as slip-resistant and weather-resistant materials. A well-planned ramp should connect the driveway, pathway and entrance safely and comfortably.
Key design considerations include:
User needs: Consider the person’s mobility aid, strength, balance and level of assistance.
Gradient: A suitable slope can make movement easier and reduce unnecessary effort.
Width: Sufficient clear space allows safer movement along the ramp.
Landings: Level areas provide room to pause, turn and approach doors.
Surface: Slip-resistant materials can provide better traction in outdoor conditions.
Handrails: Proper support can assist users who need additional stability.
Drainage: Good water management can help keep outdoor surfaces practical.
Property layout: The ramp should connect properly with pathways and entrances.
Start With The Person Using The Ramp
The ramp design should suit the person using it, as different wheelchairs, walkers and mobility aids have different needs. Consider their strength, mobility, daily routine, carer support and the space needed to move comfortably.
Important considerations include:
Mobility aid: Check the size and movement requirements of the equipment being used.
Physical ability: Consider balance, strength and the person’s ability to control movement.
Carer support: Allow enough space for another person where regular assistance is needed.
Daily route: Select an entrance that makes regular travel as practical as possible.
Future needs: Consider whether accessibility requirements could change over time.
Plan The Gradient And Ramp Length
The gradient affects how comfortable and practical a ramp is during everyday use. A steep ramp can require more effort when travelling upwards and greater control when moving downwards. Available space is also an important part of the planning process. A gentler slope generally requires a longer ramp, which may not suit every home entrance. A property with limited space may need a change of direction or suitable landing areas. For NDIS-related modifications, the final design can depend on the user’s needs, professional recommendations and requirements that apply to the individual project.
Before selecting a layout, consider:
Vertical rise: Establish the difference between the entrance and surrounding ground.
Ramp length: Allow sufficient length for the intended gradient.
Available space: Check whether the property can accommodate the proposed ramp.
Direction: Consider a turning layout if a straight ramp is not practical.
User effort: Think about how comfortable the slope will be during regular use.
Allow Enough Width And Landing Space
A ramp needs enough clear space for the person using it. Walls, handrails, posts and other structures can reduce usable width, so these features should be considered as part of the complete design. Landings provide level areas where a person can pause, adjust their position or prepare to enter a doorway. They can also be useful where the ramp changes direction. The entire access route should be considered rather than focusing only on the sloping section.
Review these areas carefully:
Clear width: Keep the main travel area free from unnecessary obstructions.
Bottom landing: Provide a stable area for approaching the ramp.
Top landing: Allow enough room to approach and use the doorway.
Turning space: Provide suitable room wherever the direction changes.
Door clearance: Make sure the landing works with the door opening and approach path.
Select A Surface For Everyday Conditions
Outdoor ramps need a stable, slip-resistant surface that provides good grip in rain and changing weather. Disability Access Construction offers slip-resistant and weather-resistant options for permanent outdoor ramps. Regular cleaning also helps maintain safe and practical access.
A suitable surface should provide:
Reliable grip: Support stable movement across different outdoor conditions.
Even travel: Avoid unnecessary bumps and sudden changes in the surface.
Water management: Reduce areas where water can collect.
Simple maintenance: Choose materials that can be cleaned and maintained.
Weather suitability: Select materials appropriate for the property’s outdoor environment.
Add Handrails And Edge Protection
Handrails can provide additional support for people who have difficulty with balance or need something stable to hold while using a ramp. Their placement should not unnecessarily restrict the available travel area. Edge protection may also be useful where there is a risk of a wheelchair or mobility aid moving beyond the ramp surface. The exact features required can vary according to the property, ramp design and applicable requirements.
A suitable design should consider:
Rail position: Place handrails where the intended user can reach them comfortably.
Available width: Ensure rails do not unnecessarily restrict movement.
Edge protection: Consider suitable measures to help keep mobility aids on the ramp.
Smooth finishes: Avoid sharp or rough edges around support features.
Continuous support: Maintain support across areas where it is needed.
Ensure a Smooth Transition to Your Home
A ramp should connect smoothly with the driveway, pathway and entrance to make access easier. The surrounding surfaces should provide enough space for the intended mobility aid and avoid uneven transitions. The landing and doorway should also allow safe and practical movement. Considering the full access route can help create a more functional entry to the home. This includes checking the approach to the ramp, the entrance space and how easily the person can continue moving inside the property.
Check each part of the route:
Driveway: Provide a practical approach from the vehicle or property boundary.
Pathway: Keep the route suitable for the intended mobility aid.
Ramp: Make sure surrounding surfaces connect smoothly.
Landing: Provide enough room to approach the entrance.
Doorway: Consider the threshold, opening and available approach space.
Interior: Check whether accessible movement continues inside the property.
Coordinate With Other Home Modifications
A ramp may be one part of a wider accessibility project. A person may also require changes to bathrooms, kitchens, laundries, doorways or internal areas. Disability Access Construction provides several accessibility-related services, including bathroom modifications, kitchen and laundry modifications, grab rails and handrails, lifts, home automation and access ramps.
Looking at these changes together can help create a more practical route throughout the property. A ramp may improve outside access, but narrow internal doorways or difficult bathroom access can still restrict movement. This is why NDIS home modifications providers may need to consider the wider property and the person’s daily activities during planning.
Other areas to review include:
Bathroom access: Check that the route to the bathroom works for the user’s mobility aid.
Doorways: Review clear access through frequently used doors.
Internal routes: Consider how the person moves between important rooms.
Support rails: Identify areas where additional support may be useful.
Kitchen areas: Review access to regularly used workspaces and appliances.
Check The Design Before Construction
Accessibility work should be carefully planned before construction begins. The proposed design should reflect the person’s needs, property conditions and requirements that apply to the project. For NDIS home modifications, professional recommendations may form part of the planning process. Depending on the project, an occupational therapist, home modification assessor or another qualified professional may be involved. A clear discussion before construction can help identify practical problems with the proposed layout.
Before work begins, review:
Project scope: Confirm exactly what work is included.
Access needs: Make sure the design reflects the intended user’s requirements.
Materials: Understand which materials are being considered for the ramp.
Drainage: Confirm how rainwater will be managed.
Maintenance: Understand how the completed ramp should be cared for.
Future use: Consider whether the design will remain practical as needs change.
Choose A Ramp That Fits Daily Life
A useful ramp should fit naturally into the person’s everyday routine. It should make access easier without creating additional obstacles around the property. The design should account for how the person approaches the home, travels along the ramp, reaches the doorway and moves into the property. Family members, carers and support workers may also need to use the same route. Disability Access Construction provides custom access and wheelchair ramp solutions, including permanent and removable options, for residential and commercial properties. A complete access assessment can help homeowners look beyond the ramp itself and consider how the entire route will function.
Make Everyday Home Access Easier
A properly planned ramp can make entering and leaving a property more practical for someone who uses a wheelchair, walker or another mobility aid. Its usefulness depends on details such as gradient, width, landing space, surface grip, handrails and the connection with existing pathways. Homeowners should start by considering the user’s everyday needs and the physical layout of the property. Professional advice can then help determine which design features are suitable for the project. Contact Us to discuss your accessibility requirements and explore a ramp solution suited to your property and everyday access needs.
Frequently Asked Questions
What Makes A Wheelchair Ramp Safe?
A wheelchair ramp should have a suitable gradient, stable surface, adequate width and appropriate landing areas. Handrails, edge protection and drainage may also be needed depending on the design and location.
How Long Should A Wheelchair Ramp Be?
Ramp length depends on the height that needs to be overcome and the gradient selected for the project. A higher entrance generally requires more ramp length when a gentler slope is needed.
Can A Wheelchair Ramp Be Installed At A Front Entrance?
Yes. A ramp can be designed for a front entrance where there is suitable space and the proposed layout meets applicable requirements. The doorway, pathway and ground levels should all be considered.
Are Portable Wheelchair Ramps Suitable For Homes?
Portable or removable ramps can be useful where a permanent structure is not suitable or necessary. The ramp should still provide appropriate stability, grip and access for the intended user.
Do Wheelchair Ramps Always Need Handrails?
Handrail requirements can vary according to the ramp design, height, location and applicable requirements. The user’s ability and need for additional support should also be considered.
Can A Ramp Be Used By People Who Do Not Use Wheelchairs?
Yes. Ramps can also assist people who use walkers, mobility scooters and other mobility aids. The design should match the equipment and the person using the access route.