

Bathrooms are one of the most frequently used spaces in any home, but they can also present the greatest safety risks for people with disability or limited mobility. Slippery floors, narrow layouts, and difficult-to-use fixtures can make everyday tasks challenging. Well-planned NDIS bathroom modifications help create a safer and more accessible environment while supporting greater independence.
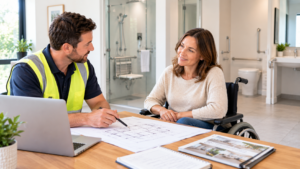
Before starting a renovation, it is important to understand what changes may be needed and how they fit individual requirements. Disability Access Construction works with homeowners to create practical bathroom solutions that improve accessibility without compromising comfort or functionality. Careful planning helps ensure every modification delivers long-term value and meets everyday needs.
Why Bathroom Accessibility Matters
A well-designed accessible bathroom improves safety, comfort, and confidence during daily routines. Small improvements can make a significant difference for people living with disability, older Australians, or anyone recovering from an injury. Accessible bathrooms aim to reduce common hazards such as slippery surfaces, awkward movements, and limited space. Thoughtful planning also allows carers to provide assistance more comfortably when required. Renovating with accessibility in mind is not simply about meeting current needs. It also helps future-proof the home as circumstances change over time.
Understanding NDIS Bathroom Modifications
The National Disability Insurance Scheme supports eligible participants by funding reasonable and necessary changes that improve daily living. Bathroom renovations may be included when they help participants safely access and use essential facilities. Rather than focusing only on appearance, these renovations are designed around mobility, safety, and independence. Every project is different because individual abilities, home layouts, and functional goals vary. Before beginning work, assessments are generally completed to identify suitable modifications that meet participant needs while complying with Australian standards.
Common Bathroom Modifications
Many accessible bathrooms include practical features such as:
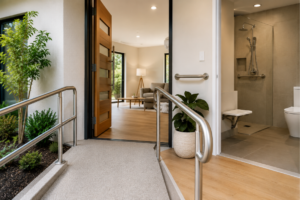
Level-access showers
Grab rails positioned for support
Slip-resistant flooring
Handheld shower heads
Adjustable or accessible basins
Raised toilets
Wider doorways
Improved lighting
What to Expect During the Renovation
Most NDIS bathroom modifications follow a simple process to ensure the renovation meets your accessibility needs.
Initial Consultation: Discuss your needs, goals, and accessibility requirements.
Home Assessment: Assess the bathroom layout and identify suitable modifications.
Design and Planning: Create a practical design that improves safety and usability.
Approval Process (Where Applicable): Obtain any required NDIS or building approvals before work begins.
Construction: Install the approved modifications using quality workmanship.
Final Inspection: Check that all work is completed safely and meets the approved plan.
Maintaining an Accessible Bathroom
Regular maintenance helps keep your accessible bathroom safe and functional.
Keep Floors Dry: Reduce slip hazards by cleaning up water quickly.
Regularly Inspect Grab Rails: Ensure they remain secure and in good condition.
Check Drainage: Keep drains clear to prevent water pooling.
Maintain Non-Slip Surfaces: Clean flooring regularly to preserve slip resistance.
Ensure Fixtures Remain Accessible: Keep pathways and bathroom fixtures free from obstructions.
Assess Current and Future Needs
Before renovating, consider how the bathroom will be used both now and in the future.
Questions to think about include:
Is independent use possible?
Will mobility aids be required?
Does a carer need additional space?
Could future mobility change?
Are transfers between wheelchair and toilet safe?
Focus on Safety First
Safety should always guide every design decision. Wet floors remain one of the leading causes of falls inside the home. Selecting suitable flooring, improving drainage, and reducing trip hazards all contribute to a safer bathroom.
Other safety improvements include:
Non-Slip Flooring
Slip-resistant flooring provides better grip, even when wet, helping reduce the likelihood of falls.
Grab Rails
Correctly positioned grab rails provide stability when sitting, standing, or moving around the bathroom.
Adequate Lighting
Bright, even lighting makes it easier to identify hazards while improving visibility for daily activities.
Easy Access
Removing steps or raised shower bases allows smoother movement for wheelchair users and people with walkers.
Consider Bathroom Layout Carefully
The existing layout may not provide enough space for safe movement. An accessible bathroom should allow comfortable turning, transferring, and movement without unnecessary obstacles. Fixtures need to be positioned so they remain easy to reach from different positions. Some bathrooms require walls to be relocated or storage redesigned to improve accessibility. Disability Access Construction recommends designing layouts around the participant’s daily needs to achieve safer and more practical outcomes. Although these changes may increase renovation complexity, they often provide much better long-term functionality. Good layouts also make cleaning and maintenance easier.
Choose Fixtures That Improve Everyday Use
Every fixture should support comfort and ease of use. Many standard bathroom products are available in accessible designs that improve independence without changing the overall appearance of the room.
Popular choices include:
Accessible Toilets Raised toilets reduce strain when sitting and standing.
Wall-Hung Basins These provide additional knee clearance for wheelchair users.
Lever Taps Lever handles are generally easier to operate than traditional round taps.
Handheld Shower Heads Flexible shower heads improve convenience for seated users and carers.
Think About Wheelchair Accessibility
Wheelchair users require additional space for safe movement. Doorways should be wide enough to allow comfortable entry, while turning areas should remain free from obstacles. Shower entrances should be level wherever possible to avoid barriers. Storage should also remain within easy reach without requiring excessive bending or stretching. Designing for wheelchair accessibility from the beginning often delivers a better outcome than trying to modify an unsuitable layout later.
Storage Should Remain Practical
Accessible storage is often overlooked during renovations. Frequently used items should remain within comfortable reach, reducing unnecessary stretching or bending.
Practical storage ideas include:
Open shelving
Pull-out drawers
Lower vanity storage
Recessed shower niches
Easy-grip handles
Well-planned storage keeps the bathroom organised while supporting safer daily routines.
Understand Home Modification NDIS Requirements
Every home modification NDIS project is assessed individually. Funding decisions depend on participant goals, functional needs, and supporting assessments. Professional assessments help identify modifications that improve independence while representing reasonable and necessary supports. Working with experienced builders who understand accessibility requirements helps ensure renovations follow approved plans and Australian building standards. Although every situation differs, early planning and accurate documentation can help make the overall renovation process smoother.
Selecting the Right Contractor
Choosing an experienced contractor is just as important as selecting the right design.
When comparing builders, consider whether they:
Understand accessible construction
Follow Australian Standards
Communicate clearly throughout the project
Have experience completing bathroom accessibility renovations
Deliver practical, functional solutions rather than cosmetic changes
Coordinate effectively with assessors and other professionals
Plan for Long-Term Value
Accessibility renovations should continue providing benefits well into the future. Instead of focusing only on immediate needs, consider how the bathroom may support changing mobility over time. Flexible layouts and durable materials often reduce future renovation costs. Long-lasting materials, quality fittings, and practical designs also help minimise ongoing maintenance. A bathroom that remains functional for many years provides better value while supporting greater independence.
Final Thoughts
Bathroom accessibility is about creating a space that is safe, comfortable, and practical for everyday living. Careful planning, suitable layouts, accessible fixtures, and quality workmanship all contribute to a successful renovation outcome. Whether making small improvements or undertaking a complete renovation, understanding individual needs before work begins helps avoid costly changes later. Disability Access Construction supports accessible renovation projects designed around safety, functionality, and long-term usability. Contact us today to learn more about accessible bathroom renovation solutions tailored to your needs.
Frequently Asked Questions
What are NDIS bathroom modifications?
NDIS bathroom modifications are accessibility improvements designed to help eligible participants use their bathrooms more safely and independently. These may include grab rails, accessible showers, wider doorways, and slip-resistant flooring.
Who can receive funding for bathroom modifications?
Eligible NDIS participants may receive funding if the proposed modifications are considered reasonable and necessary to support their disability-related needs and approved through the planning process.
How long does an accessible bathroom renovation take?
The timeline varies depending on the size of the renovation, required structural work, product availability, and individual project requirements.
What features improve bathroom accessibility?
Common features include walk-in showers, grab rails, accessible toilets, handheld shower heads, non-slip flooring, wider doorways, improved lighting, and accessible basins.
Why is professional planning important before renovating?
Professional planning helps ensure the bathroom suits current and future needs, follows Australian building standards, supports safe movement, and makes the most effective use of available space.